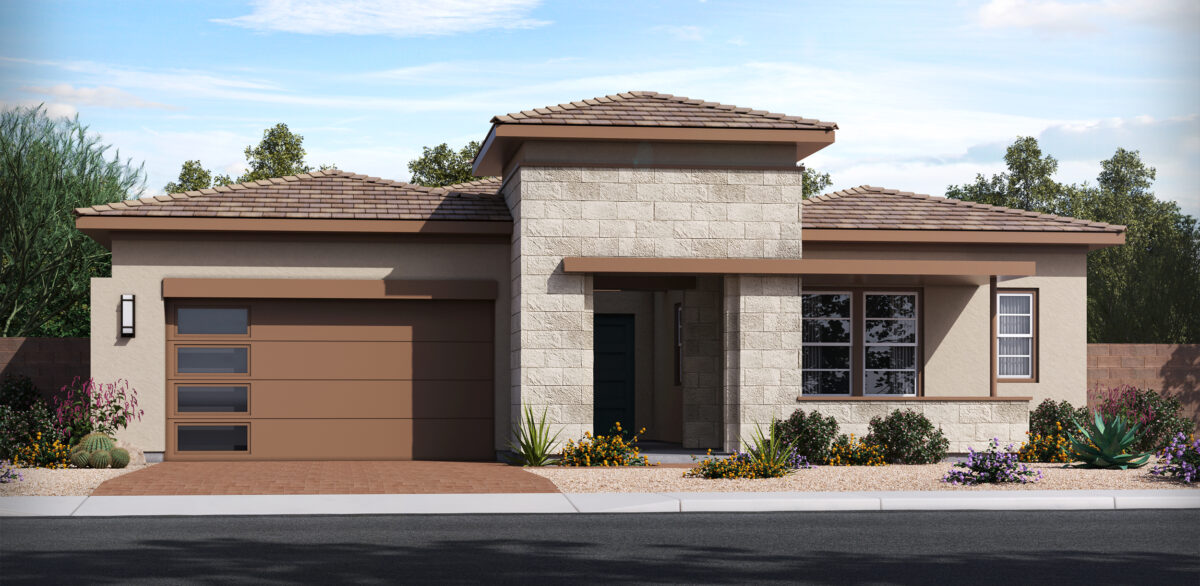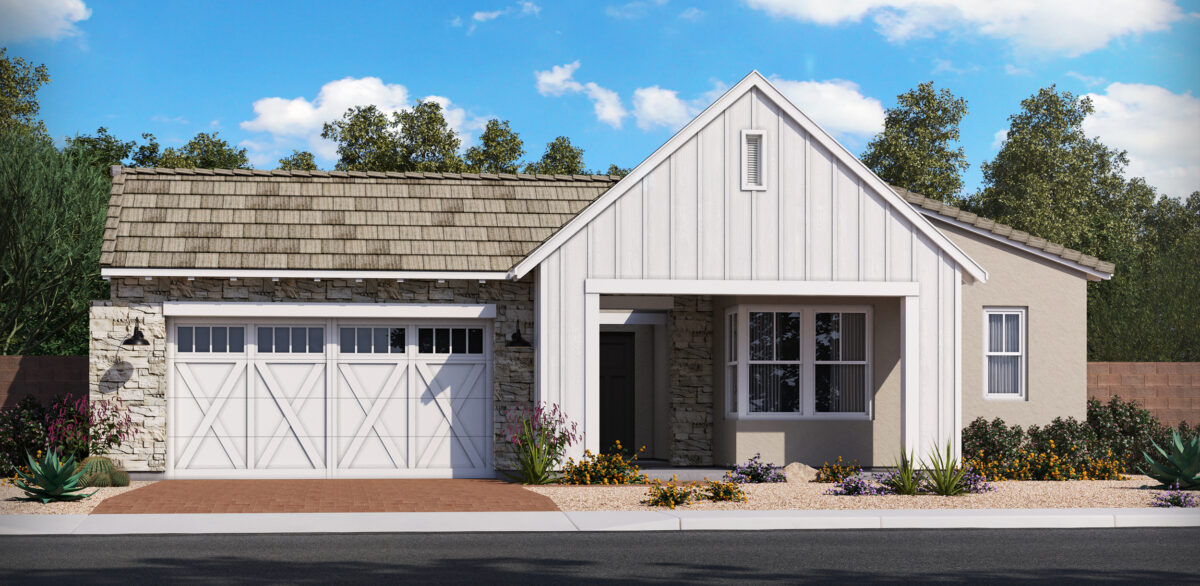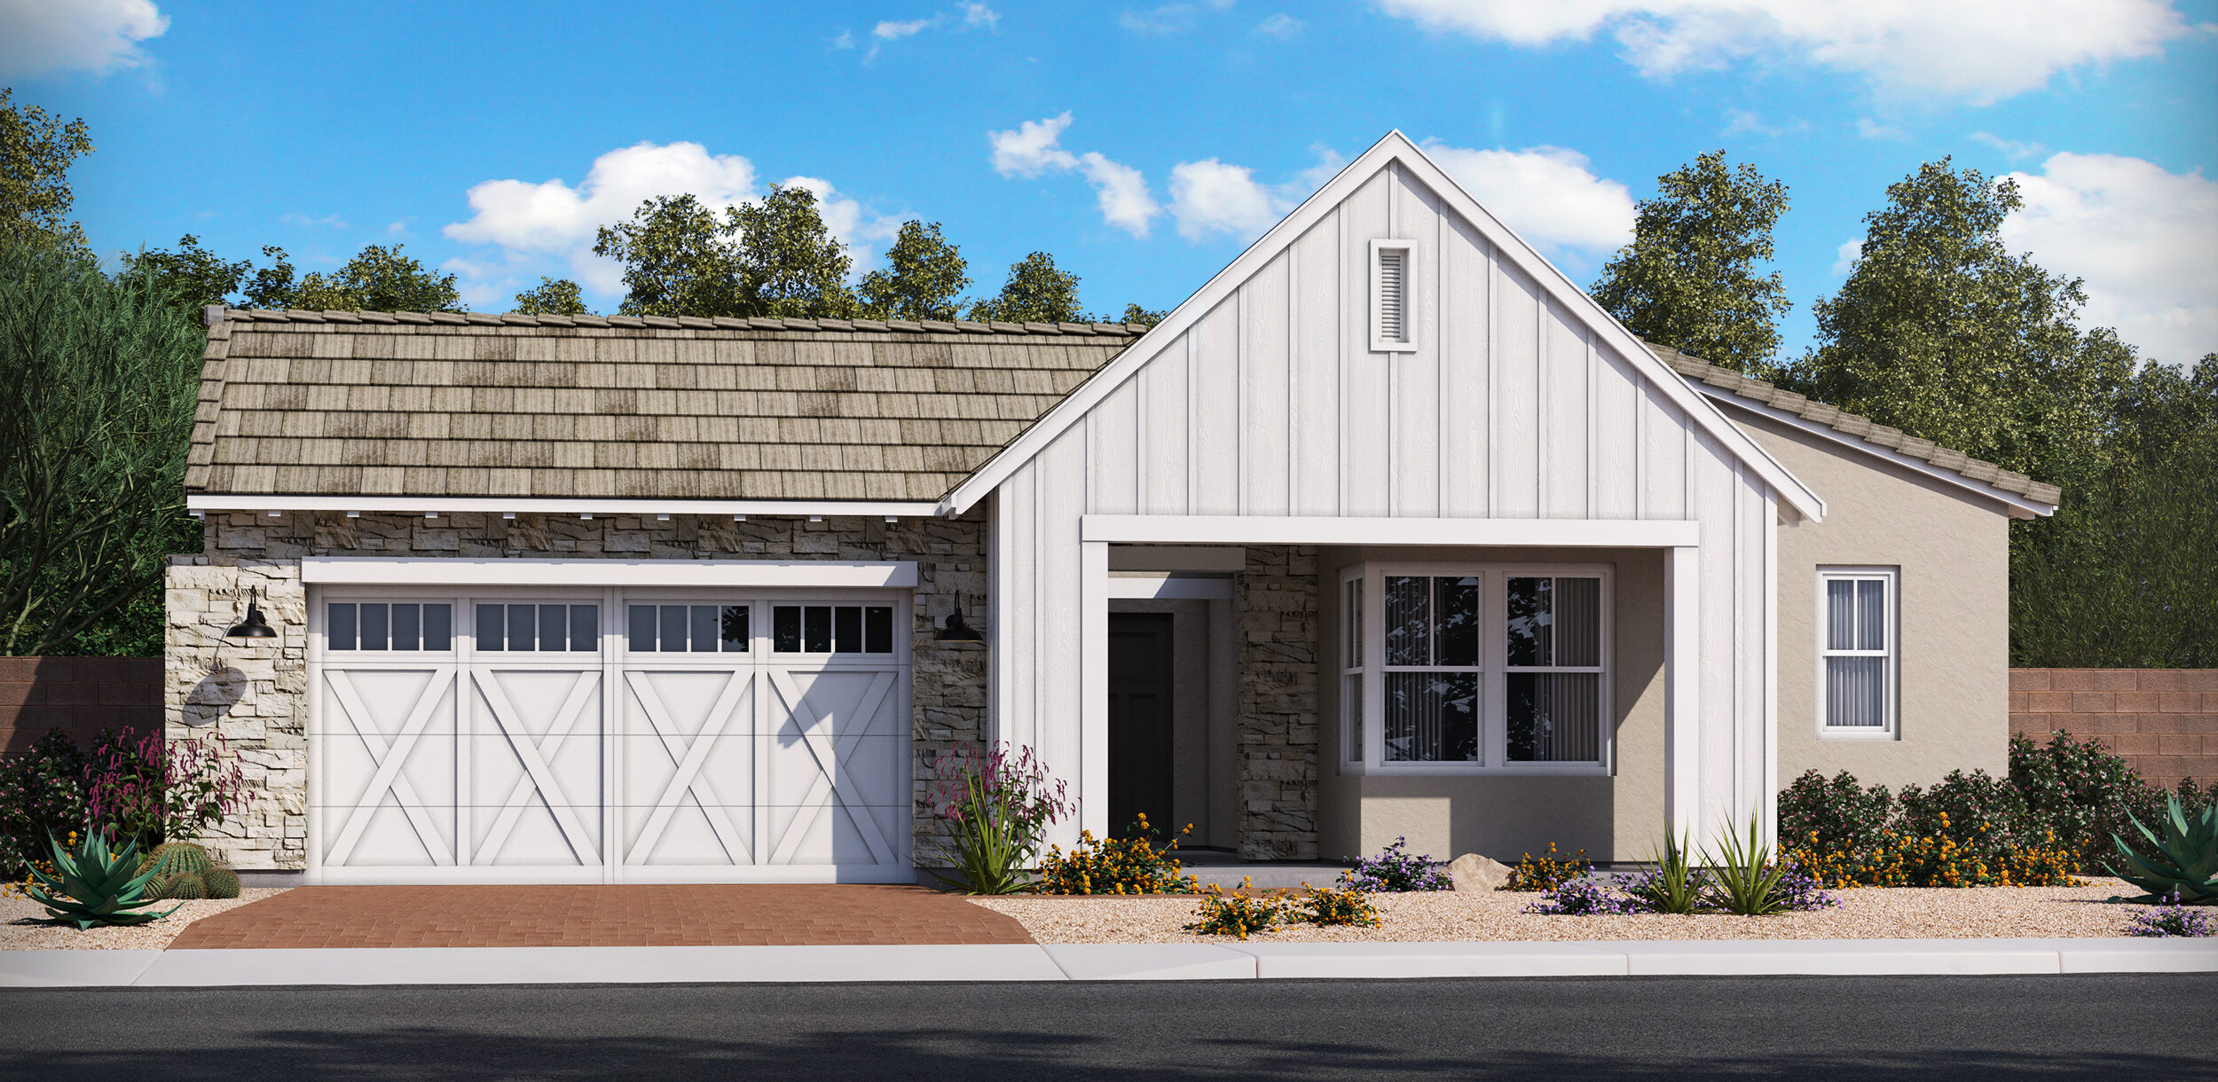


THIS HOME DESIGN AND OTHERS ARE AVAILABLE AT OUR BEAUTIFUL COMMUNITY:
Hazelwood
Heartfield
This home design really puts the “great” in great room! Courtyard entry, private den/home office space just past the front door. Private bedroom corridor is just across the hallway with floor plan option for multi-gen suite. The large laundry with expansive cabinet space and storage capability is conveniently located. Kitchen includes large island, butler’s pantry and huge walk-in pantry space too! Expansive covered patio allows for indoor/outdoor dining transition. Flex room is perfect for gaming or music room separate from the great room. Large primary bedroom features alcove between sleeping area and bath; huge walk-in closet.