Secretariat

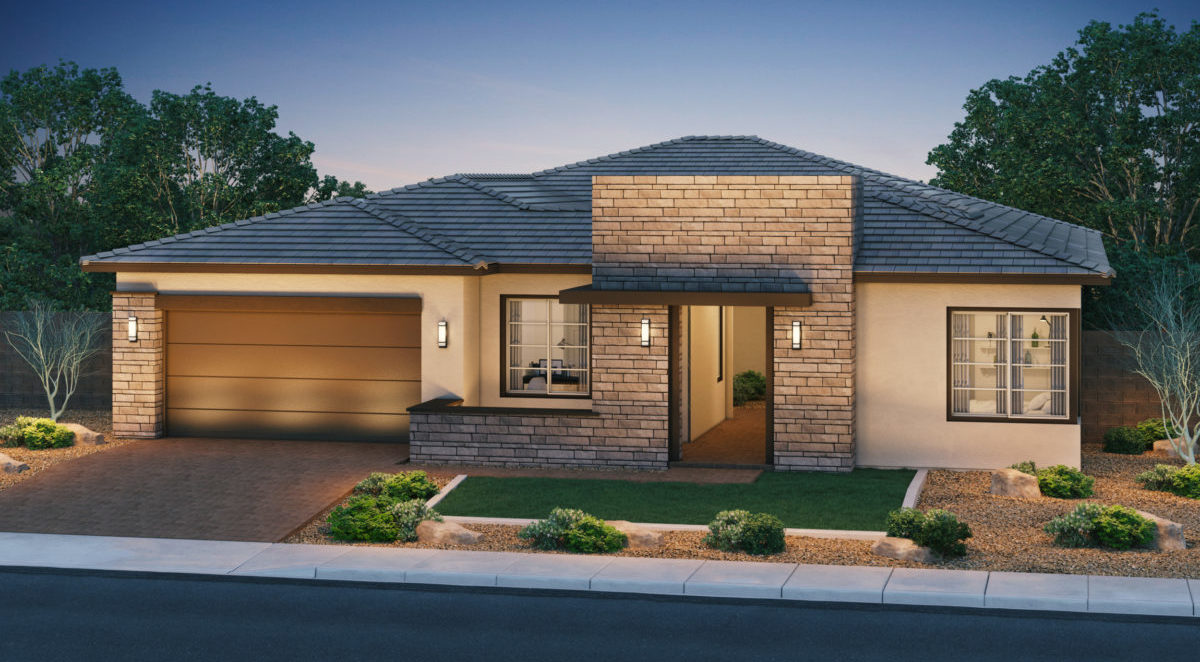
Preakness Estates new homes cave creek Secretariat Modern Prairie Elevation

Secretariat

4
Beds
4
Baths
3
Car Garage
3,060
SQFT

THIS HOME DESIGN AND OTHERS ARE AVAILABLE AT OUR BEAUTIFUL COMMUNITY:
Preakness Estates

Secretariat is a “Triple-Crown Winner” with the large front courtyard, generously-sized game room and two large storage pantries.

Floorplan Options Include:

Corner Stack Glass Door in Great Room/Dining

Gen Suite in lieu of Game Room

Den (1) with Gallery Hall and extended Courtyard in lieu of Bed 3

Den (2) in lieu of Bed 2

Casita in lieu of Bed 2

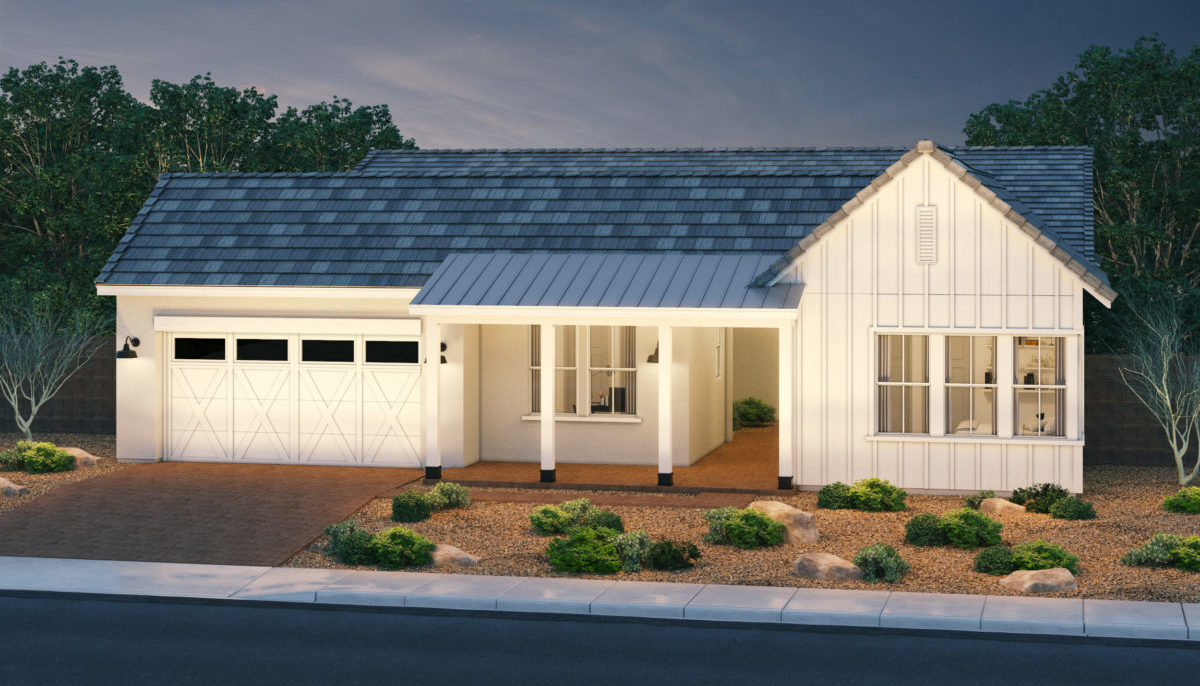
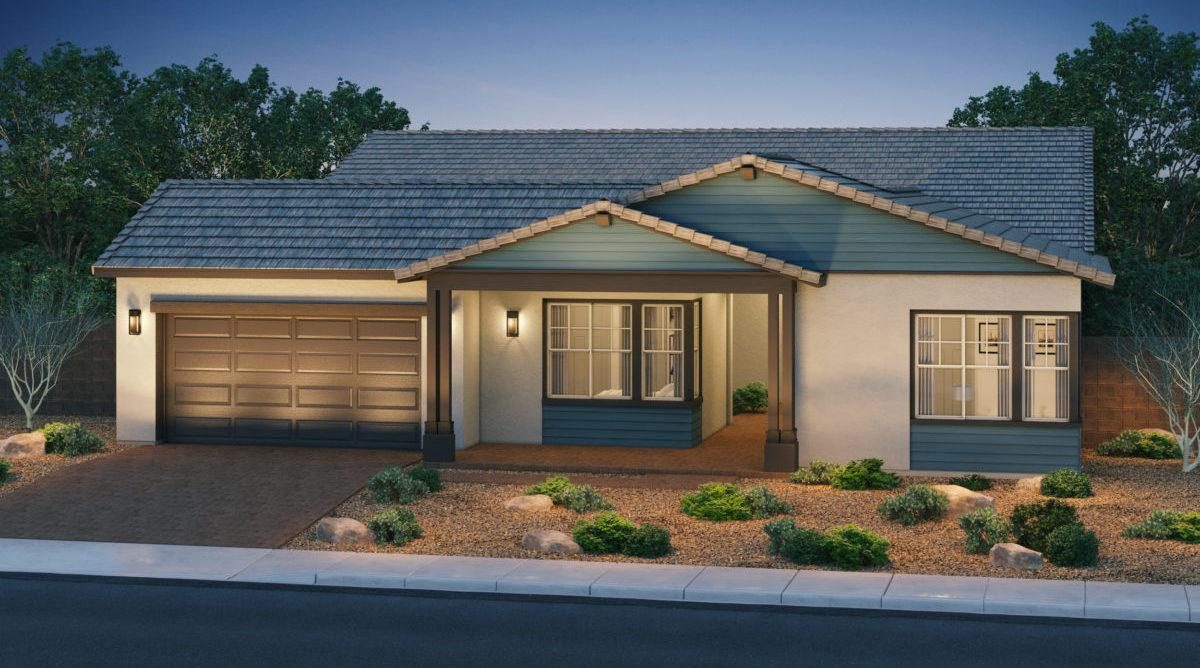
Elevations

KEY_PreaknessEstates_55131Secretariat_B-e1583175786615

KEY_PreaknessEstates_55131Secretariat_C-e1583175867889-1

KEY_PreaknessEstates_55131Secretariat_A-e1583175705707

Floor Plans

Preakness Estates new homes cave creek Secretariat floor plan

preakness-estates-plan3-55131-secretariat_furn-1



Virtual Tour

Request Information

This field is for validation purposes and should be left unchanged.
Name(Required)
Get in Touch:   Call   Text   Email