Willamette

Heartfield
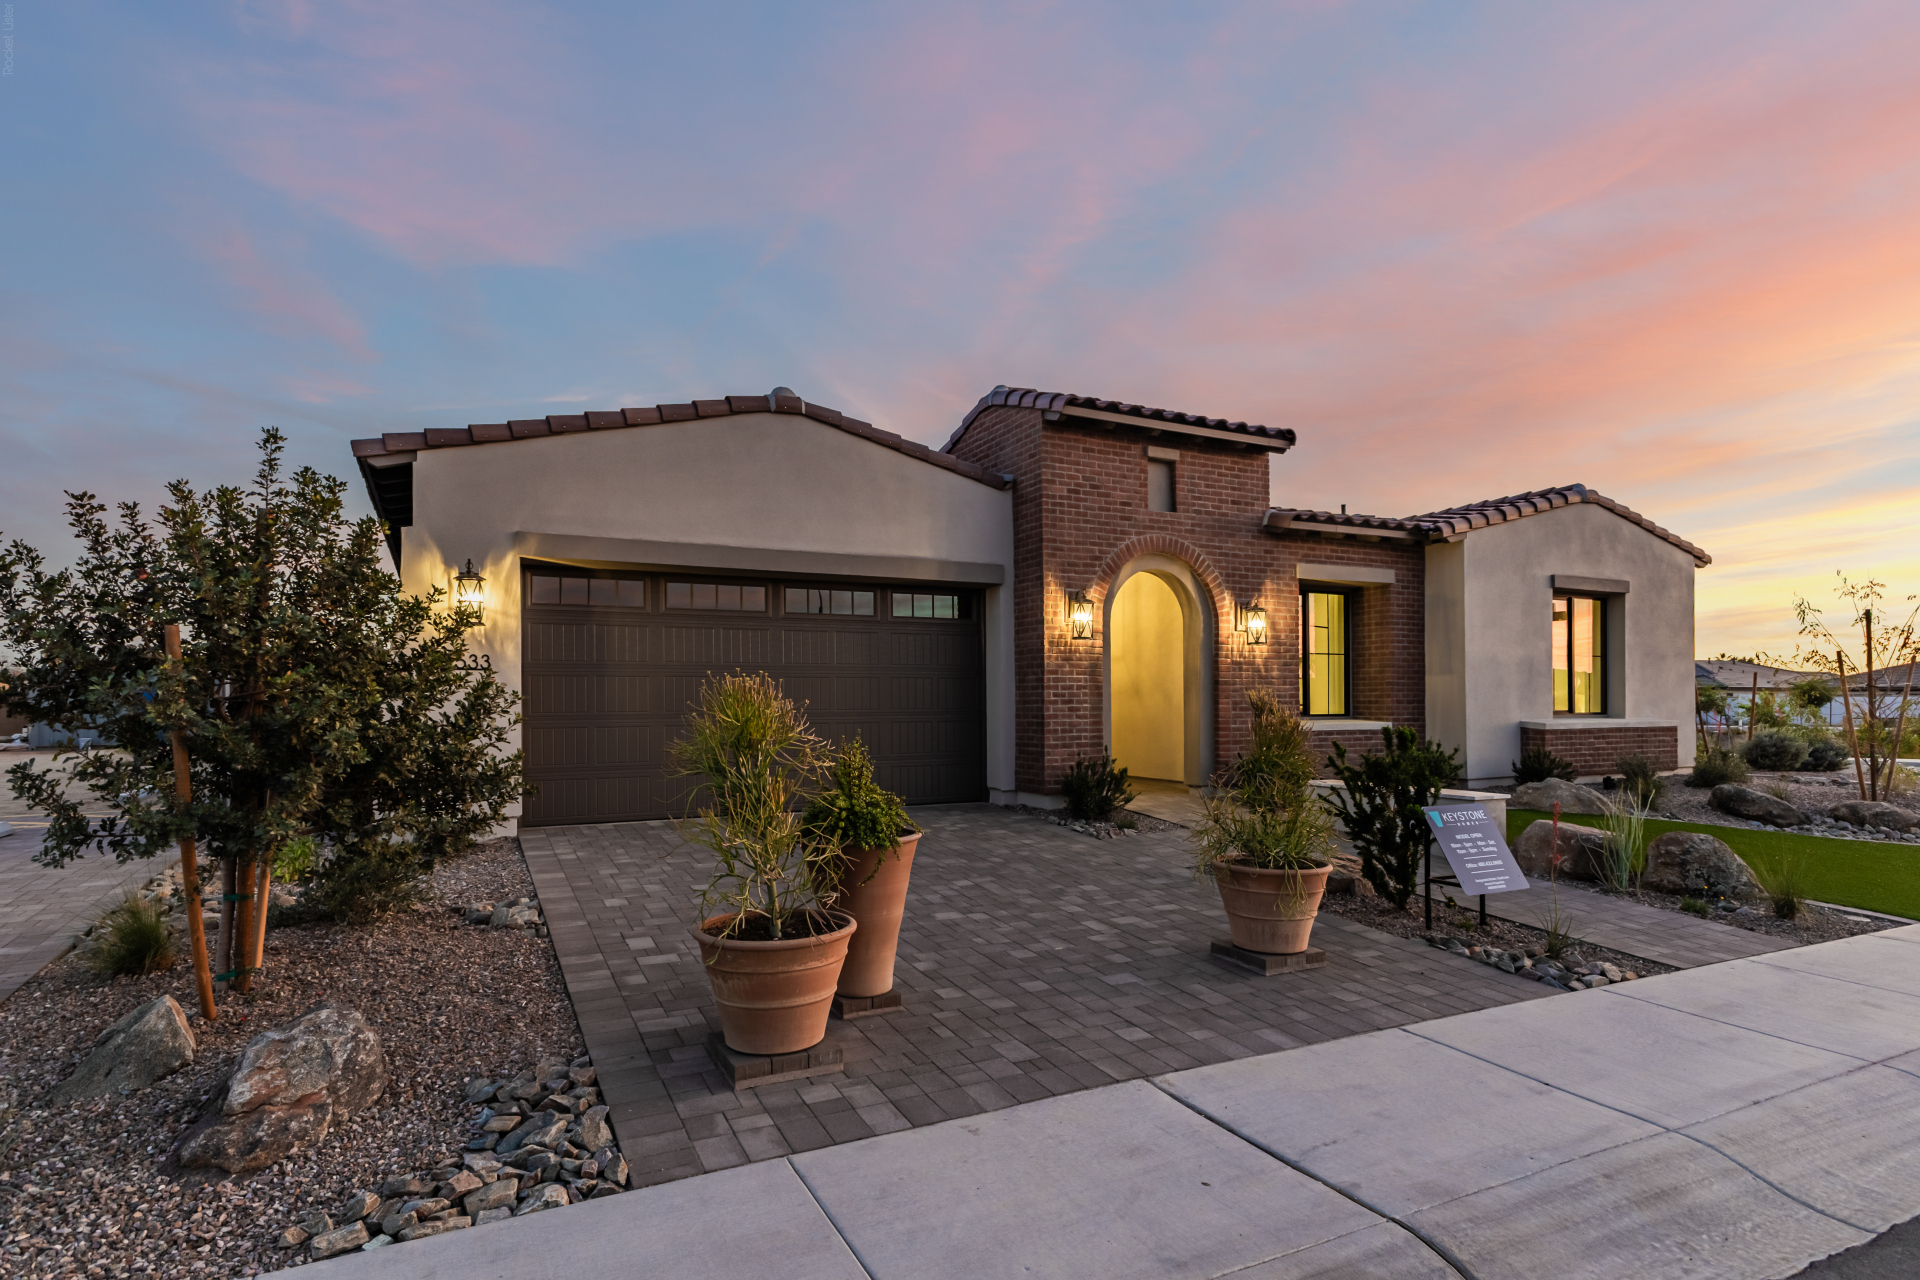
Hazelwood Model--Willamette Floor Plan in Spanish Hacienda elevation style

Willamette

Heartfield
Coming Soon
4-5
Beds
3-4
Full
1
Half
4
Car Garage
3,571
SQFT
Contact: Hazelwood | 480-422-0655
Office Hours: Please visit our community, Hazelwood, located just around the corner on Chandler Heights Blvd. at 1533 E Cherrywood Place.
Model is open Mon - Fri 10am to 5pm; Sat & Sun 11am to 5 pm

THIS HOME DESIGN AND OTHERS ARE AVAILABLE AT OUR BEAUTIFUL COMMUNITY:
Hazelwood
Heartfield

When size matters most, the Willamette truly delivers with every thoughtful detail.  This floor plan allows for the perfect multi-gen home with space for everyone to feel at home.  The welcoming, large courtyard at the front creates the perfect first impression and leads through to the spacious living space. Great room provides wonderful views to the expansive covered patios with glass walls of sliding door panels that open up to your private outdoor sanctuary.

Elevations

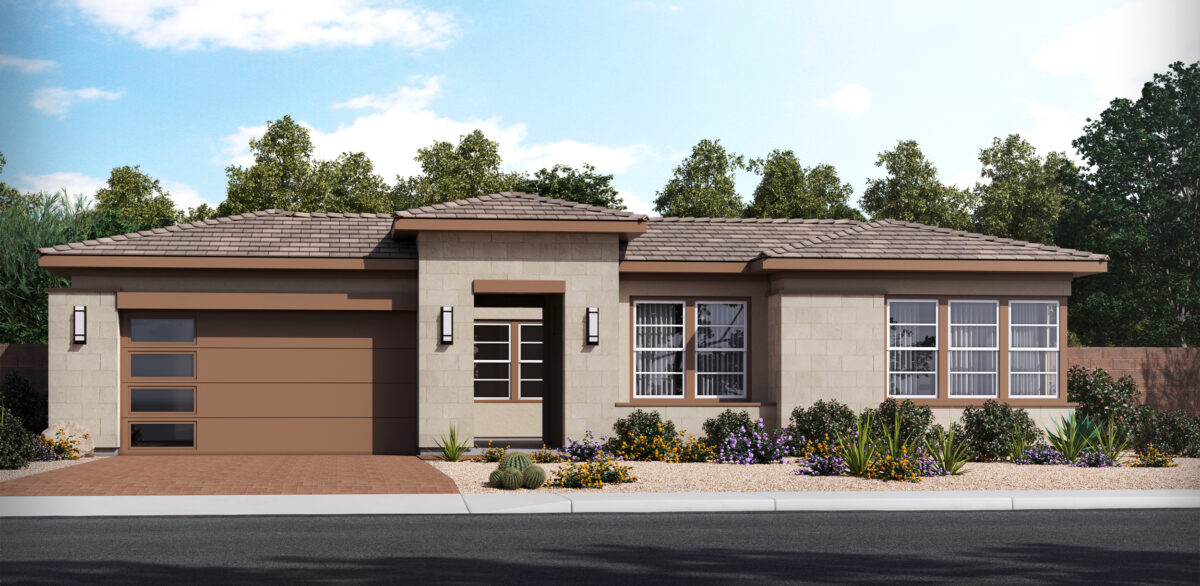
Willamette Modern Prairie

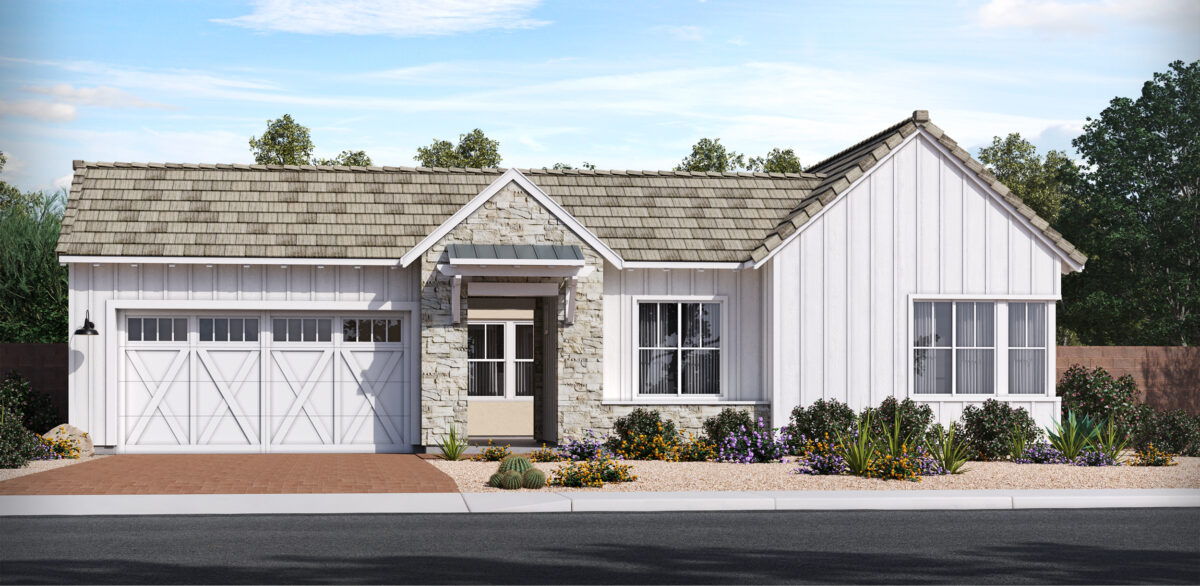
Willamette Urban Farmhouse

Floor Plans

View Interactive Floor Plan


Virtual Tour

Request Information

This field is for validation purposes and should be left unchanged.
Name(Required)
Get in Touch:   Call   Text   Email