

THIS HOME DESIGN AND OTHERS ARE AVAILABLE AT OUR BEAUTIFUL COMMUNITY:
Heartfield
This brand-new design is only available at Heartfield.
Top to bottom this home has it all!
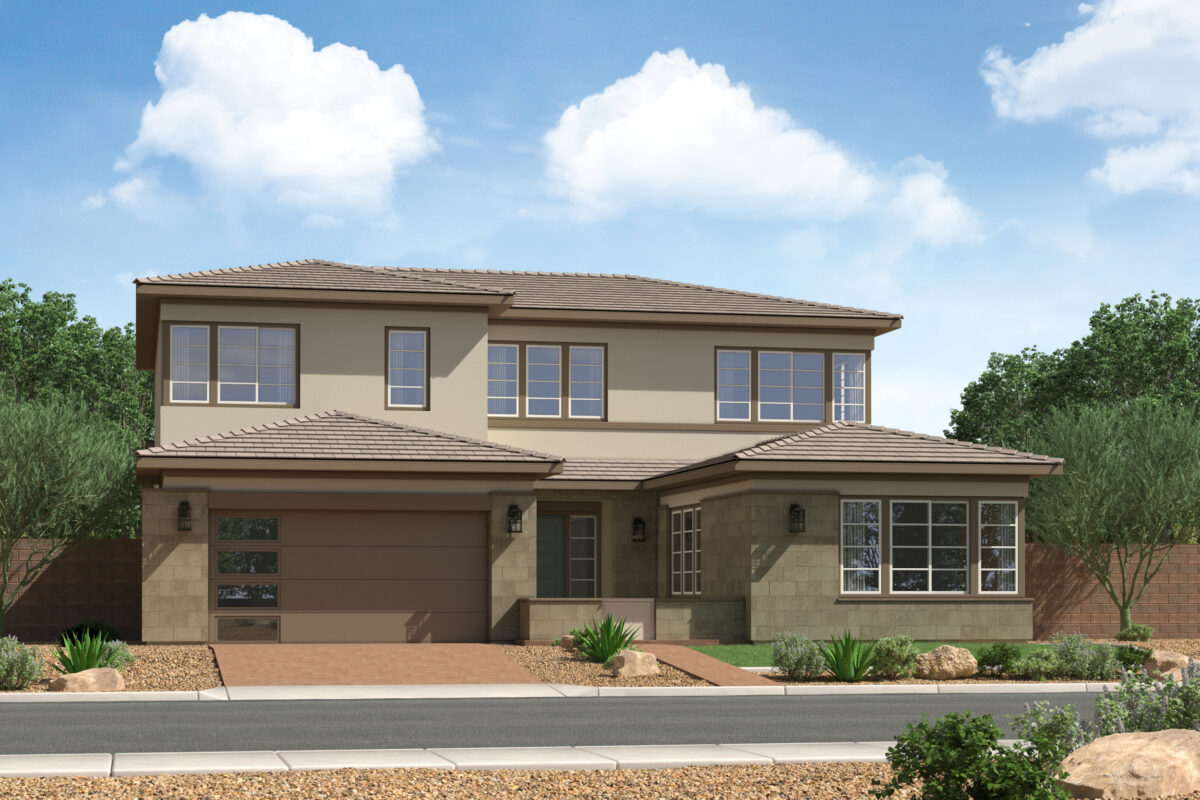
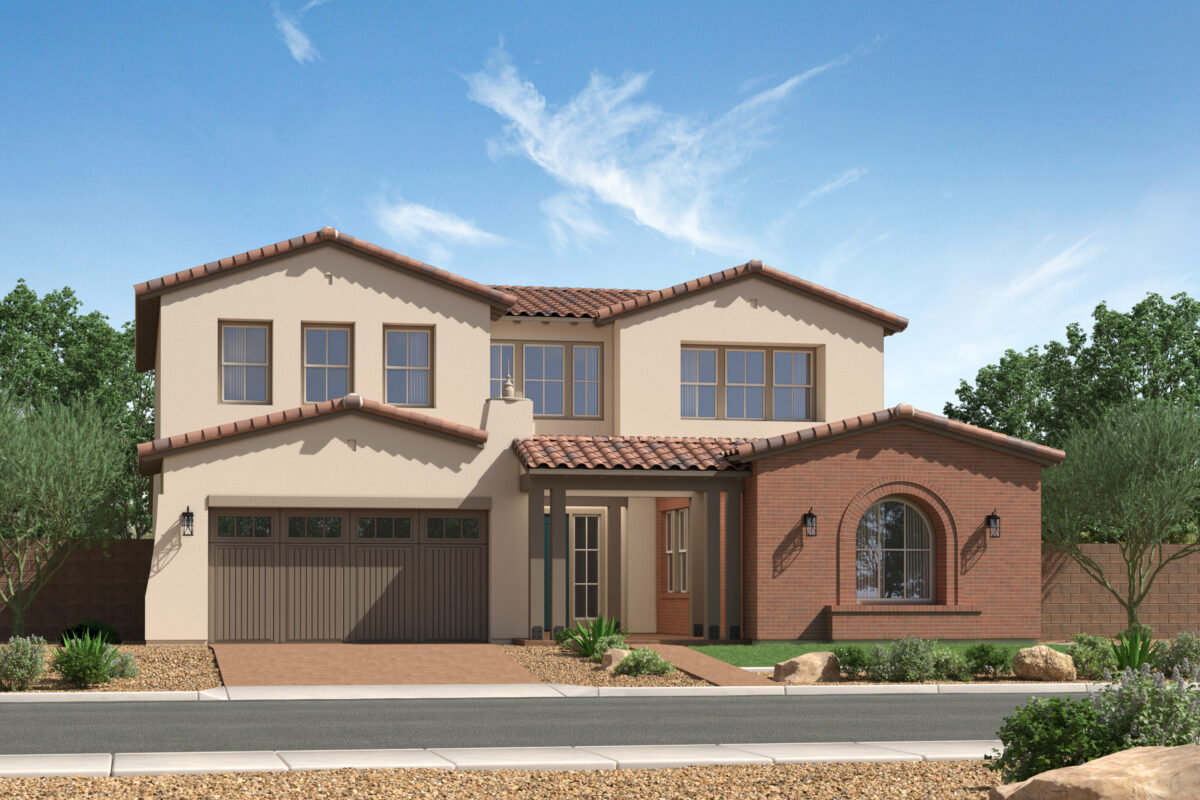
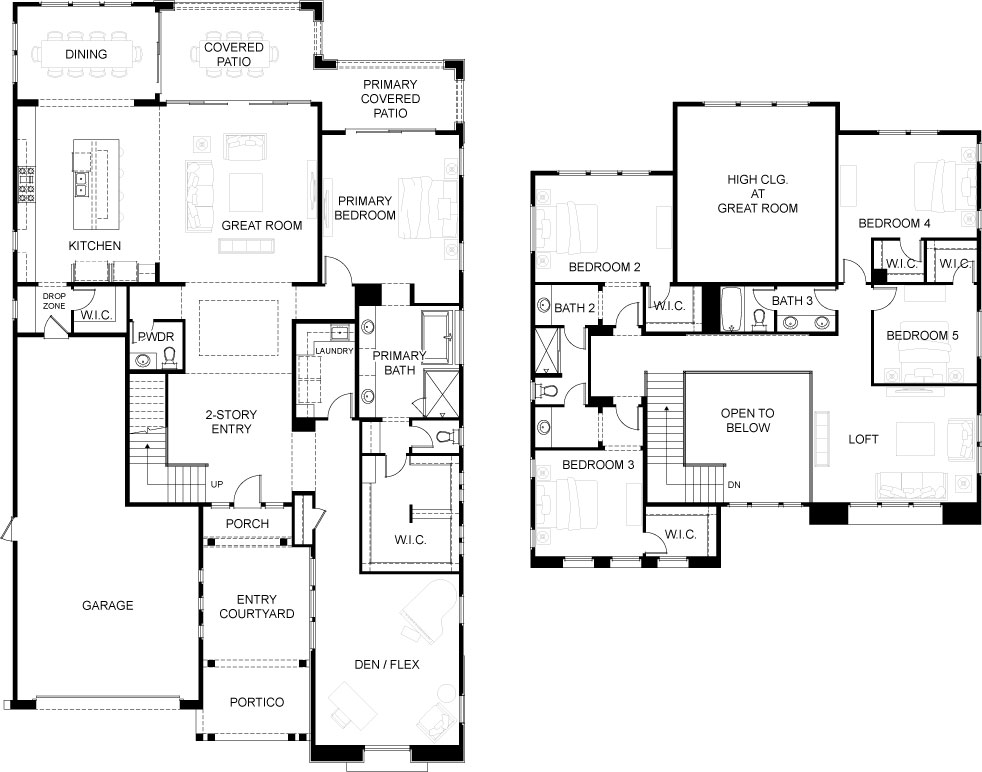
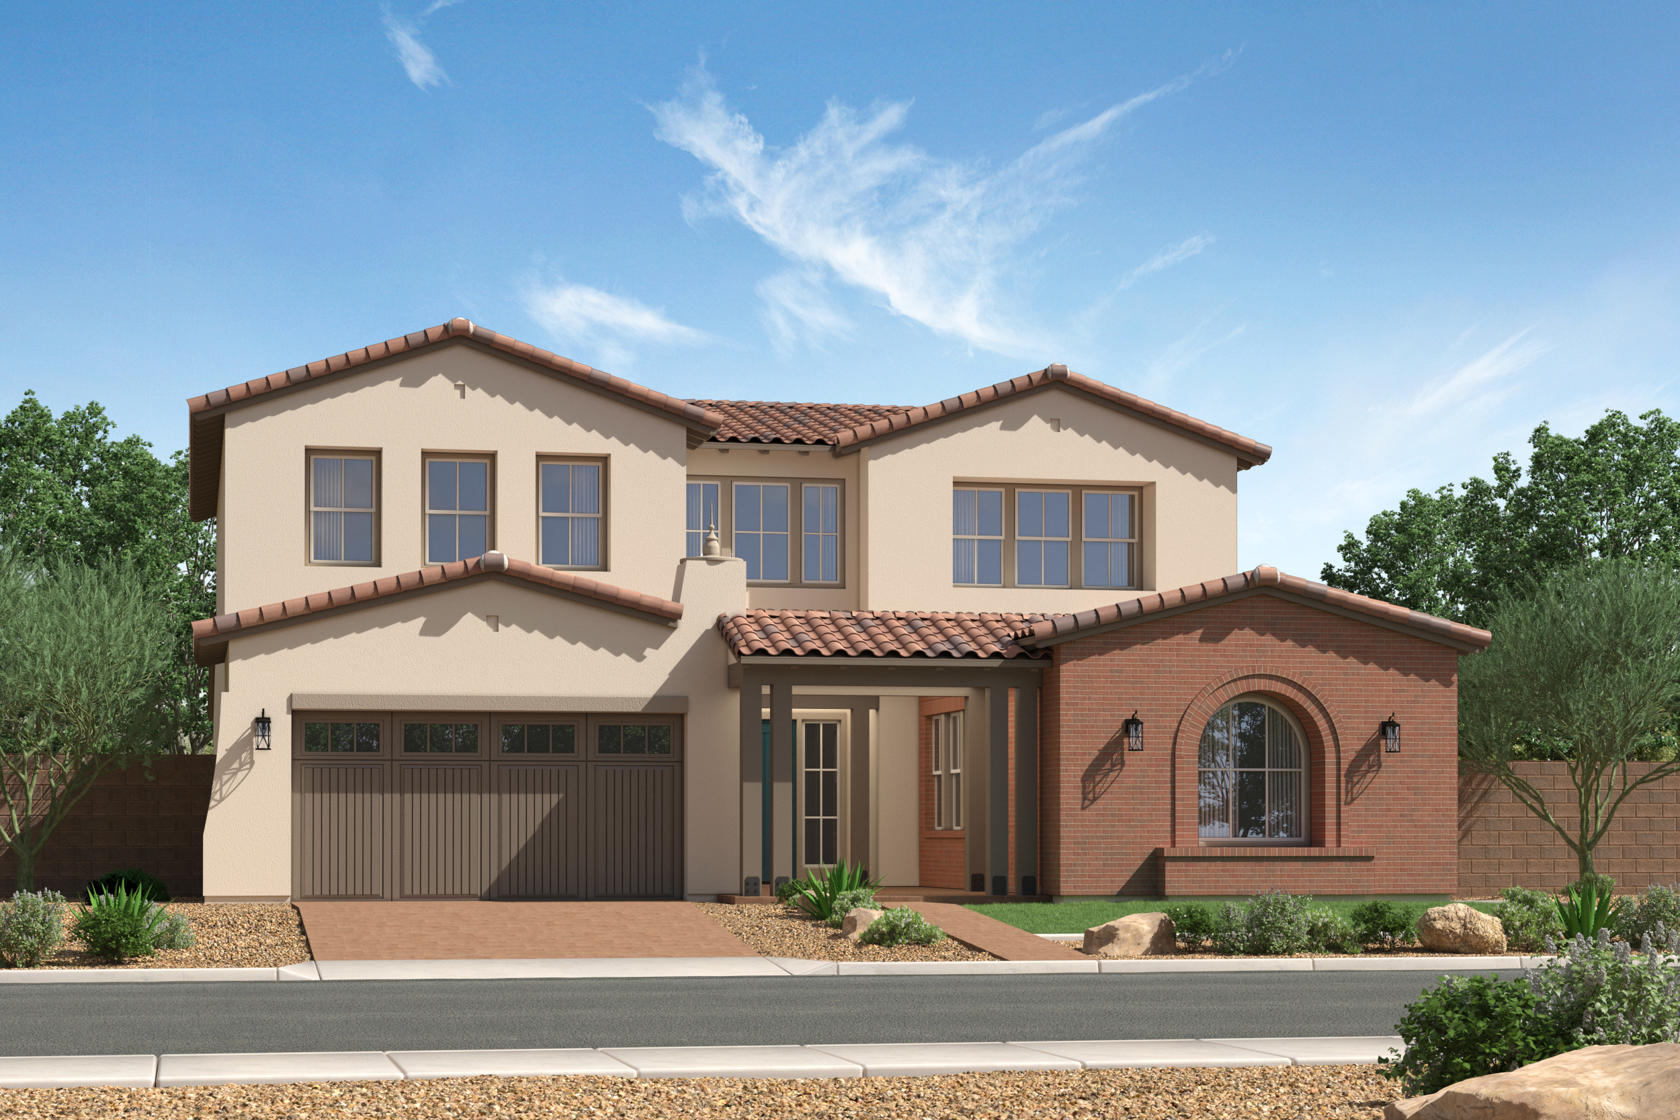
Primary bedroom suite on the main floor is tucked away into its own expansive wing of this home. The great room’s expansive feel is accentuated by the vaulted ceiling bringing air and light into the main living space. Front den/flex room allows for a home-office OR optional Gen-suite. Covered patios bring an outdoor living space you can flow seamlessly to and from the great room as well as the primary bedroom. Upstairs four additional bedrooms and a large game/family room for extended family fun!